Green roofs in Geneva, Switzerland

Year of issue
2025
Summary

Located in Geneva, this case describes the long-running programme of green roofs at the University Hospitals of Geneva (HUG). The first roof (≈0.55 ha, 1993) was designed to retain ~30.25 m³/day; compared with a conventional roof it retains about 60% of runoff, while also recreating urban habitat. Since then the scheme has expanded: in 2023 HUG added 2,835 m² on three buildings (Maison de l’enfance et de l’adolescence, Adult Emergency extension, GIBOR). After a full inventory in 2024, HUG reports more than 11,900 m² of vegetated roofs across its sites.

Local monitoring in Geneva (TVEG/HEPIA) confirms hydrologic benefits beyond the original design assumptions: storm peaks are delayed and attenuated, with up to ~75% reduction for a summer event (and ~48% in winter), and a larger share of water returned by evapotranspiration (~61%) relative to a reference roof. The Canton’s “Nature en ville” programme documents biodiversity outcomes and provides up-to-date technical guidance; at cantonal level, compliant green roofs can lower stormwater fees.
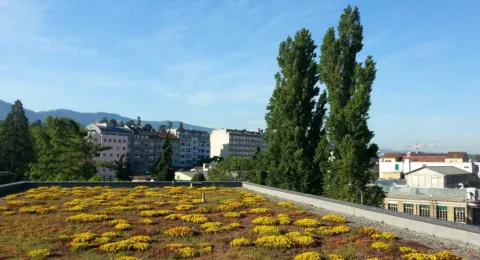
Photo Gallery
Location
46.2, 6.15
Project
NWRM
National ID
Switzerland_02
Sector
Urban
Installation Date
1993-06
Implementation status
Completed
Contact
Anais Hanus, ACTeon

Overview

Location of the project
On HUG’s Cluse-Roseraie campus, south of Geneva centre, between Rue Gabrielle-Perret-Gentil and Rue Alcide-Jentzer, on the large south-zone terraces above the hospital buildings.
Country
Switzerland
NUTS2 Code
Ticino
Sponge measures implemented in the case study
Green Roofs
Objectives
• Vegetate ~5 500 m² (of 11 000 m² terrace)
• Retain about 30.25 m³/day; ~60 % of rainfall vs. traditional roof
• Recreate a biotope on a hospital terrace to improve microclimate/amenity.
Involved partners
Authority type Authority name Authority role Comments Authority responsibility
Local water authority République et canton de Genève Initiation of the measure — Responsible
Architects / Engineers Nierle, Grand, Praplan et associés architectes SA Determination of design details of the measure Architects Supporting
Architects / Engineers Tremblet et Cie SA Determination of design details of the measure Engineers Supporting
Architects / Engineers Zanini-Baechli et associés Determination of design details of the measure Engineers Supporting
Architects / Engineers Walter Brugger Determination of design details of the measure Architects Supporting
Architects / Engineers Induni et Cie SA Implementation Contractor Supporting
Architects / Engineers Trogger SA Implementation Contractor Supporting

Site Information

Climate Zone
Cool temperate moist
Precipitation
915.00 mm
Temperature (°C)
10.70 °C
Evapotranspiration
1.50 mm
Runoff
302.00 mm
Runoff coefficient
0.33
Elevation range
398
Slope range
0.0
Vegetation class
Designed as mixed extensive + intensive green roofs: ~40–50 cm substrate with bulbs, herbaceous perennials, ferns, groundcovers; climbers on pergolas (trees limited by wind exposure). Recent additions include planters with trees, shrubs, perennials (Bio Suisse-labelled).
WFD Ecological status
Moderate
WFD Chemical status
Failing to achieve good
Water quality status
Urban Rhône/Arve face micropollutants (pesticides, drugs), storm overflows/urban runoff, and occasional accidental sewage discharges; biodiversity status locally flagged as mediocre in parts of the Rhône (2020 assessment).

Design and Implementation

Project scale
Micro
Project scale specifications
A site-specific intervention on ~0.55 ha of hospital roofs, targeting on-parcel stormwater retention, thermal/amenity benefits and habitat at the building/campus level—not regional basin management.
Project area
0.55
Area subject to Land use change or Management/Practice change (ha)
0.55 ha
Size
0.60
Size unit
m
Principles
Multifunctionality (runoff control + thermal + biodiversity + patient amenity). Layered build-up (inverted roof, drain layer, 40–50 cm substrate) with water guard in 10 cm drainage to retain rainfall and irrigate by capillarity; separate overflow to storm sewer.
Constraints
Flat roof terraces with structural concrete deck; very wind-exposed, limiting tall trees; substrate depth enabled mixed planting; irrigation designed around local pluviometry with ~700 micro-sprinklers and a controlled water table in the drain layer; overflow to a separate storm network.
Favourable preconditions
The existence of unexploited wide areas like roofs enable the implementation of the measure.

Financing

Total cost
5424140.00 €
Costs investment
4000000.00 €
Financing authorities
Authority name Type of funding
Republic and Canton of Geneva Local funds

Policy and Governance

Policy description
Initiated by the Canton (owner/client) as part of “on-parcel stormwater management” good practices; primary aim to recreate urban habitat and reduce runoff/heat and noise, improving patient and neighborhood amenity. Since 2020s, Geneva has pursued canton-wide promotion of green roofs (e.g., PL12778) and HUG’s 2030 sustainability strategy (green surfaces + heat-wave adaptation)
Land ownership
The south-zone roofs at HUG were built for (and by) the Republic and Canton of Geneva; maître d’ouvrage: the Canton. In 2020, only the north zone land transferred to HUG, south zone remains State-owned.
Policy targets
Improved Biodiversity
Increase Water Storage
Oher Societal Benefits
Pressure remarks
The targeted problem is the runoff in urban areas, which increases flood risks.
Part of a wider plan
Yes
Wider plan
Wider plan type Wider plan focus Name
National Water Federal law on water protection, 24 january 1991
Local Water Cantonal law on water (L 2 05)
Public consultation
No
Has contractual arrangements
No

Impacts and Monitoring

Maintenance

Maintenance requirements
The integration of invasive species management into roof maintenance contracts should help limit their spread.

Impact Assessment Methodology

Performance impact assessment method
Unknown

Socio-economic Impacts

Direct benefits information
Green roofs improve the microclimate.
Ancillary benefits information
Green roofs provide vegetation in a urban area, from which - in this case - hospital patients can benefit from.

Biophysical impacts: Hydrology

Hydrological effects
Evapotranspiration plays a significant role in reducing the urban rainwater management.
Retained water
30.00
Retained water unit
m3/day
Information on retained water
This number is theoretical; no performance evaluation has been done.
Increased water storage
60.00
Increased water storage unit
% Percent
Runoff reduction
60.00
Runoff reduction unit
% Percent

Biophysical impacts: Biodiversity

Improved biodiversity
Yes
Information on improved biodiversity
Recreating habitat in urban areas.

Biophysical impacts: Water & Soil Quality

Water quality overall improvements
Not relevant for this application
Soil quality overall improvements
Not relevant for this application

Biophysical impacts: Others

Ecosystem impact climate regulation
No information available

Lessons Learned

Key lessons
The case study provides one example of how to implement and design green roofs. It has been shown that these rooftops are effective in limiting runoff compared to the intensity of rainfall received. Evapotranspiration accounts for a significant portion of the annual water balance. In winter, there is not enough time between rainfall events to evaporate all the water and restore maximum retention capacity, so the drain is used more frequently. In summer, the drain is rarely used.
Across 30 rooftops studied in Geneva, the average vascular plant cover (50%) falls short of the recommended 75%, but the significant presence of bryophytes (48%) partly compensates. Their presence is beneficial for biodiversity and should be preserved through appropriate management.
Barriers
Barrier type Barrier role Comments
Attitude of relevant stakeholders Main barrier Green roofs implementation on public or private buildings depends on owners' will.
Lacking financing sources Secondary barrier The cost of the measure can be a barrier if subsidies or other funds are not available.
Drivers
Driver type Driver role Comments
Legal obligations Main driver The federal law on water protection requests rain water infiltration in urban areas through retention measures.
Organisation committed to it Secondary driver The Geneva Canton elaborated recommendations regarding water retention in urban areas
Success factors
Success factor type Success factor role Comments
Attitude of relevant stakeholders Main factor The hospital, a private stakeholder, asked for implementing the measure.
Financing possibilities Main factor —
Transferability
Highly transferable to dense urban roofs with adequate load-bearing, waterproofing, safe maintenance access and wind protection. Pay attention to overflow design, substrate depth/species mix, irrigation needs, and integration with separate storm networks; follow local guides/standards.

Sources